
Landscape Designs & Renderings
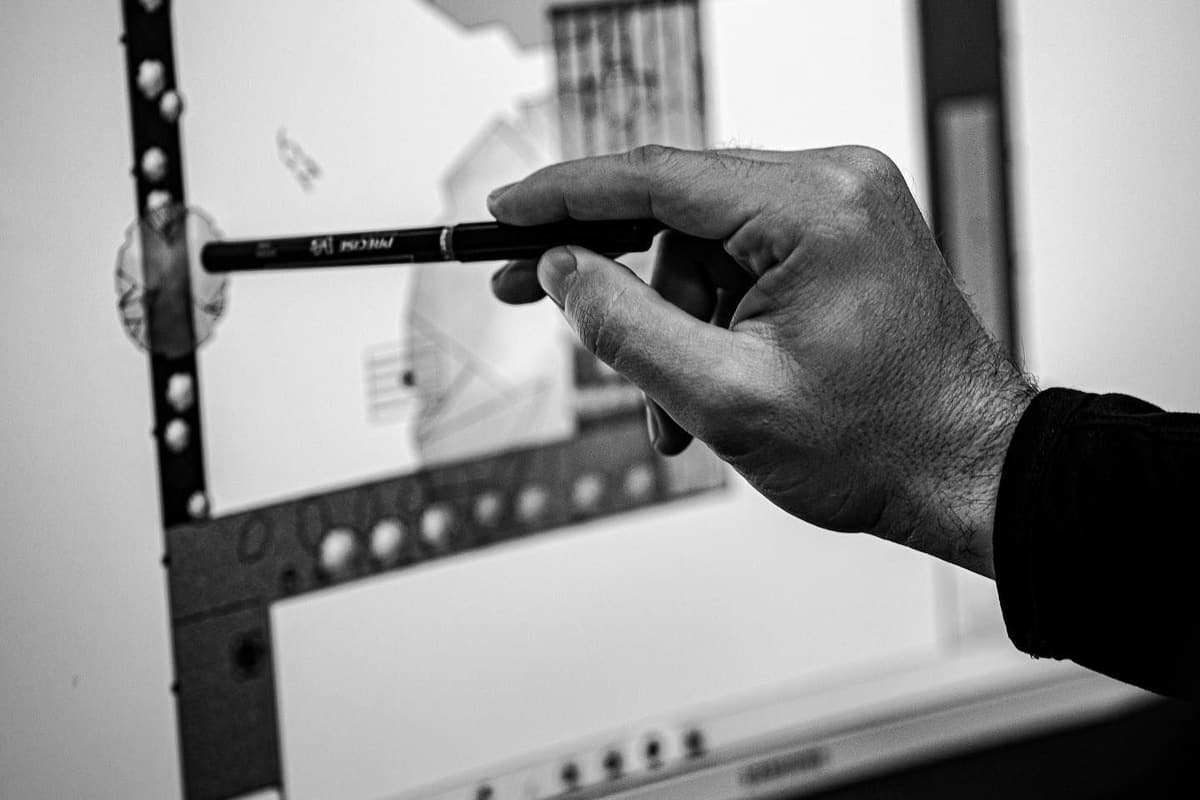
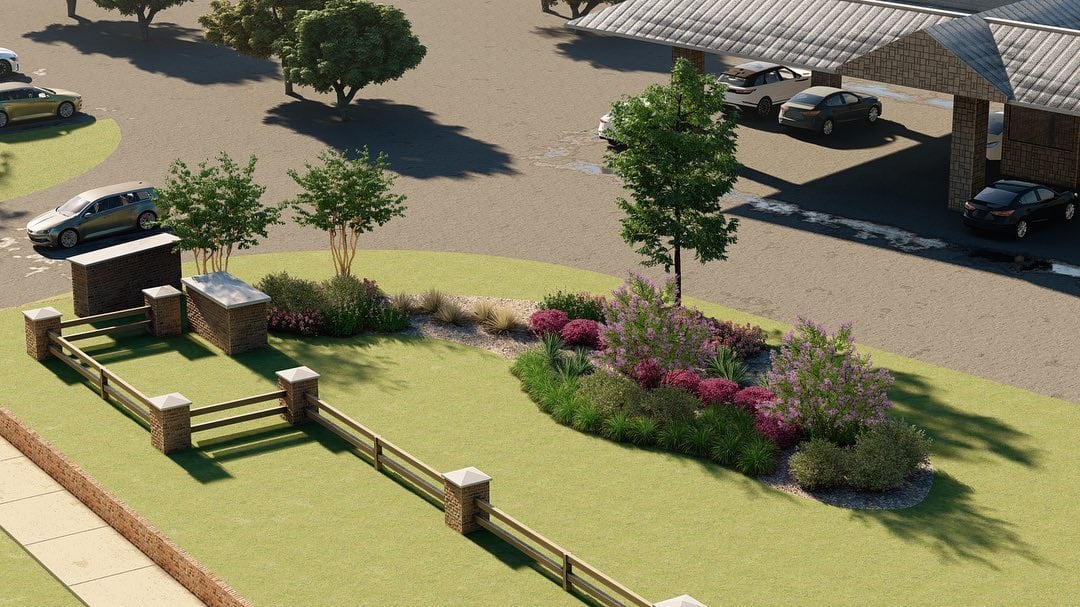
Every great landscape starts on paper — ours start in full-color 2D and 3D. Our in-house designers turn your property, your ideas, and your budget into renderings you can walk through and approve before a single shovel hits North Texas clay.
A Rendering Is a Promise We Keep
Plenty of companies sell drawings. The difference here is that the crew building your landscape works for the same company as the designer who drew it — so the plan is built to be installed, priced honestly, and matched to plants that actually thrive in DFW heat and clay soil.
You’ll review the design together with us, adjust materials, phasing, and budget, and sign off knowing exactly what your property will look like. For commercial owners and managers, that means no surprises in the board packet; for homeowners, no gap between the dream and the yard.
- 2D plans & full-color 3D renderings
- Plant palettes built for North Texas
- Budget & phasing worked out in design
- Installed by our own crews
From Site Walk to Signed Plan
Our design process is thorough because the install depends on it — here’s what goes into every plan.
We walk the property with you, listen, measure, and note drainage, sun, soil, and sight lines.
Scaled layouts of beds, hardscape, turf, and circulation — the bones of the design.
Full-color visualizations so you can see the finished landscape from eye level, not imagine it.
Species and stone chosen for DFW conditions, with our Garden Center behind the plant list.
Clear numbers and a build order — do it all at once or phase it season by season.
Design & Rendering Questions
Do I get to see the design before installation?
Yes — that is the entire point. You review the 2D plan and 3D renderings, we revise together until it is right, and installation starts only after you approve the design and the budget behind it.
Do you design for commercial properties?
Constantly. Office campuses, retail centers, HOA common areas, and municipal properties across the DFW Metroplex — designs that balance curb appeal, maintenance cost, and water use at commercial scale.
Can the design be built in phases?
Absolutely. Many clients phase larger designs across seasons or budget years. Because the phasing is planned inside the design itself, each stage stands on its own and still adds up to the full picture.
Also on Your Property’s List?
Let’s Put Your Property on Paper First
Walk us through what you’re picturing. We’ll come back with a design you can see, price, and build with confidence.