
Seating Walls That Frame the Space and Seat the Crowd
The best outdoor rooms don’t rely on furniture alone. Seating walls build the seating into the architecture — stone-capped, sit-height walls that define patio edges, ring fire features, and quietly double capacity every time people gather.
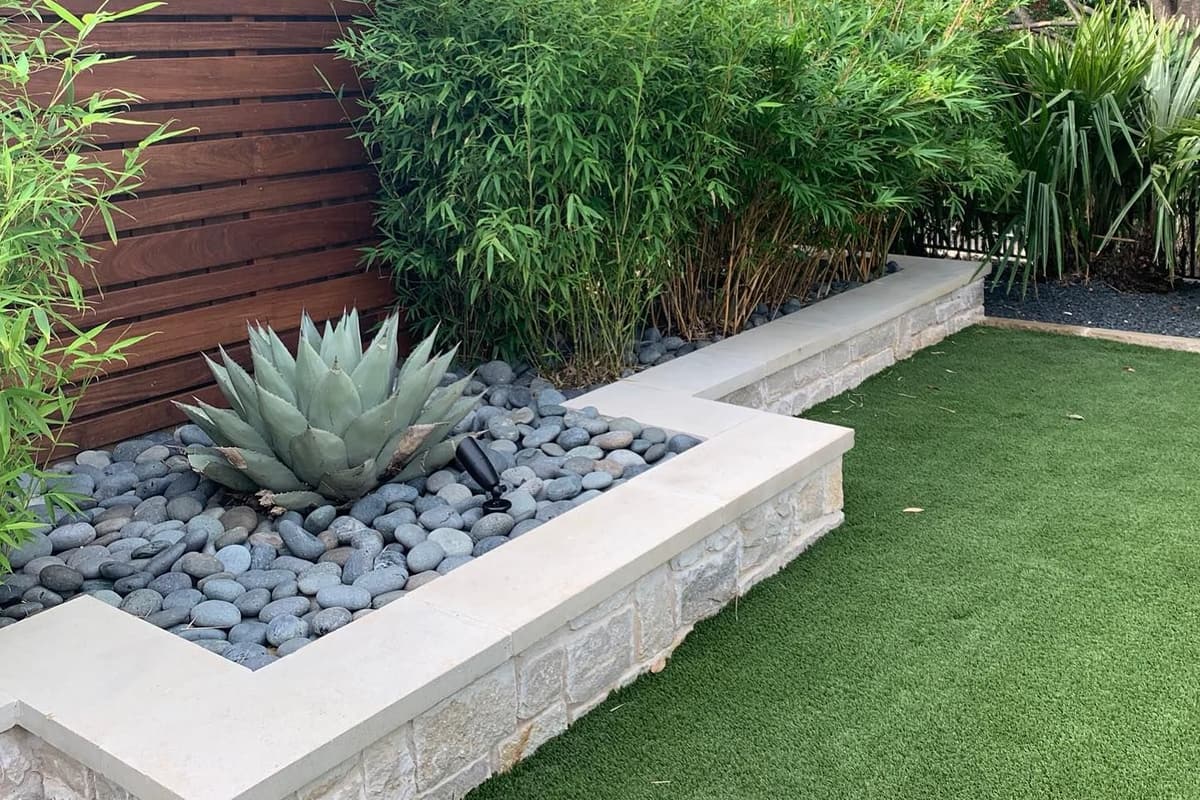
One Element, Three Jobs
A well-designed seating wall works even when nobody’s sitting on it: it defines the room, frames views into the landscape, and gives a patio the finished, built-in look that separates designed spaces from furnished slabs. Then twenty guests arrive, and it seats twelve of them.
We build at true sitting height with smooth, generous cap stones, curves that encourage conversation, and materials matched to the patio underfoot — and because a low wall is still a wall, footings and construction get the same discipline as our structural work.
- True sit-height, comfortable caps
- Curves & runs designed for gathering
- Matched to patio stone & architecture
- Built on real footings, not hope
Where Built-In Seating Changes a Space
Designed as part of the hardscape, not bolted on after.
Edges that define the room and seat the overflow crowd.
The circle everyone actually wants — warm side to the fire, cap to the seat.
Guest seating facing the cook — the outdoor version of kitchen-island stools.
Amenity courtyards and plazas seated without furniture budgets.
Seating backed by raised planting — green wall, stone seat, one element.
Seating Wall Questions
How tall should a seating wall be?
Right at chair height — roughly eighteen to twenty inches to the top of the cap — with a cap deep enough to sit on comfortably. It sounds simple, but a couple of inches either way is the difference between seating and a perch, which is why we build to the number.
Do seating walls work with fire pits?
They are the classic pairing: a curved wall at the right radius from the fire seats a crowd at conversation distance with no chairs blowing over or storing away. We design the radius, height, and opening as one composition.
Can a seating wall double as a retaining wall?
Where a patio meets a modest grade change, yes — one wall can hold the slope and seat the party, if it is built with retaining-wall drainage and footings. That dual-duty design is a site-visit conversation, and one of our favorites.
Also on Your Property’s List?
Build the Seats Into the Space Itself
Tell us where people gather on your property. We’ll design the wall that makes it effortless.